Saltmere Point · Final release

Residence 11, Saltmere Point

Saltmere Point · Valmera Estuary

€1,690,000

€5,200 pcm

Commonhold · EPC A
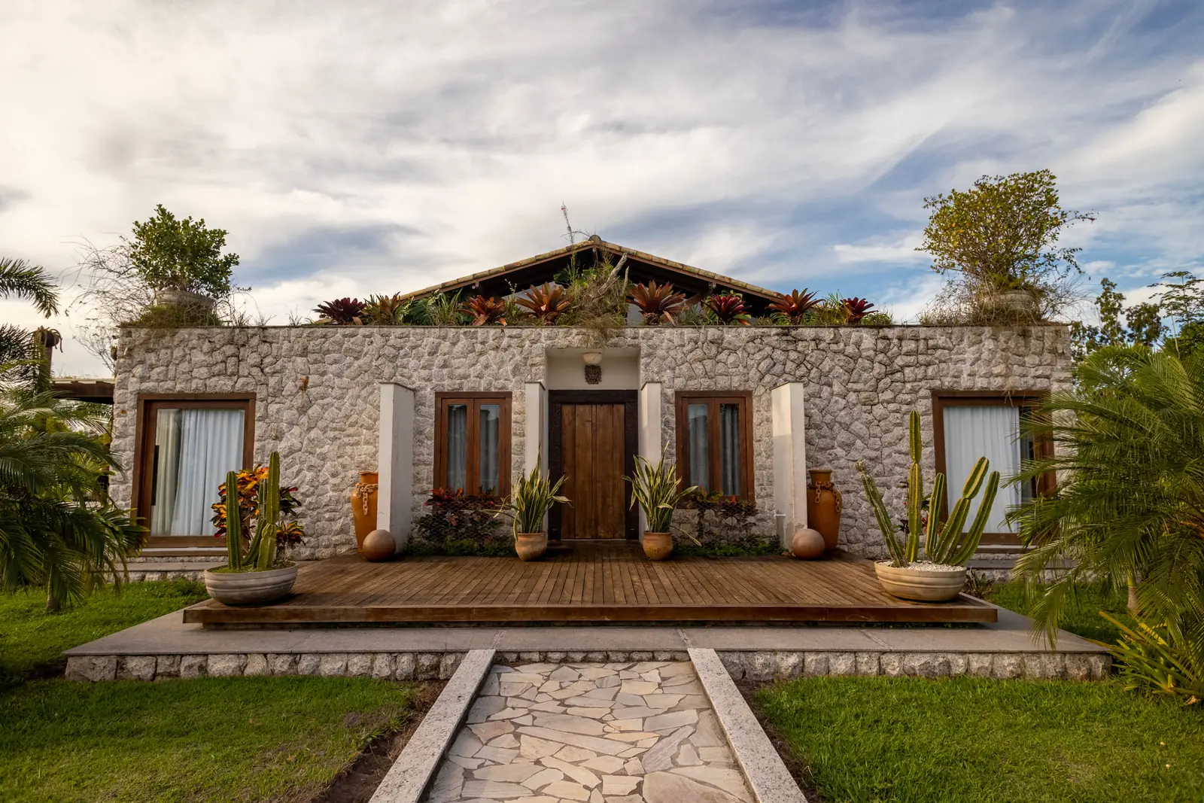
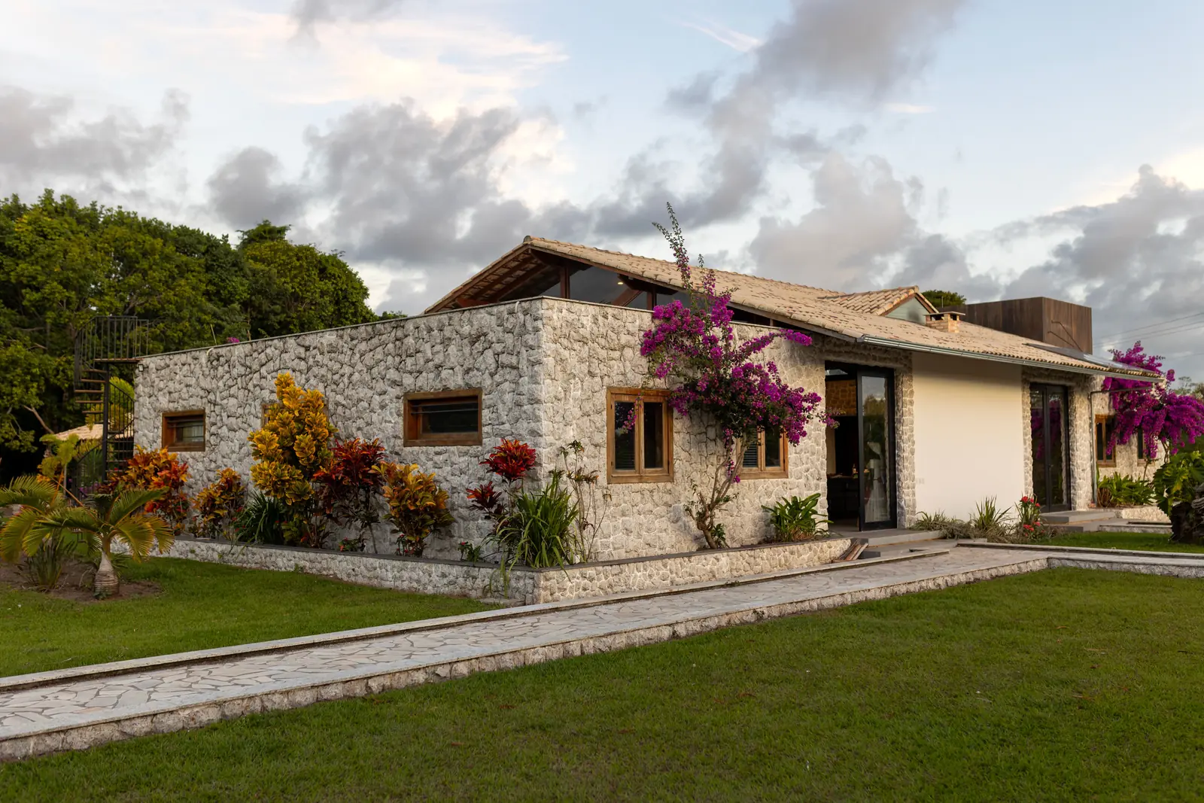
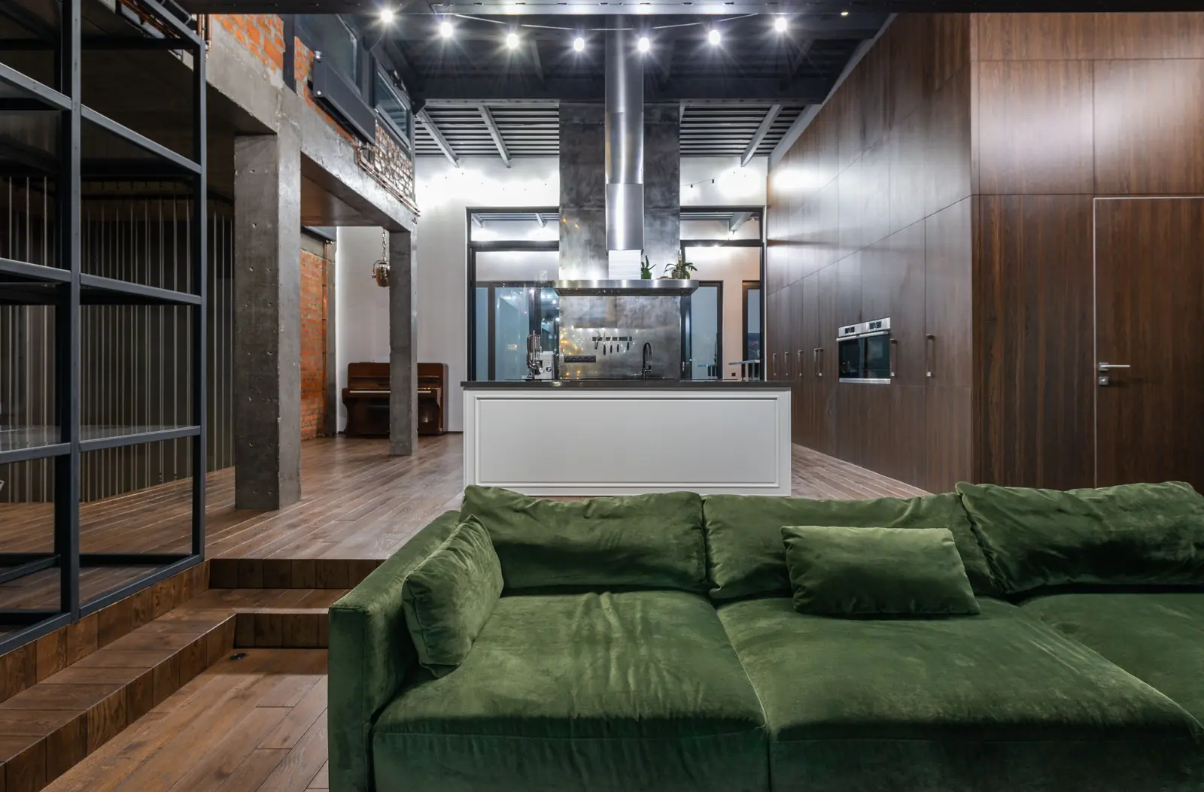
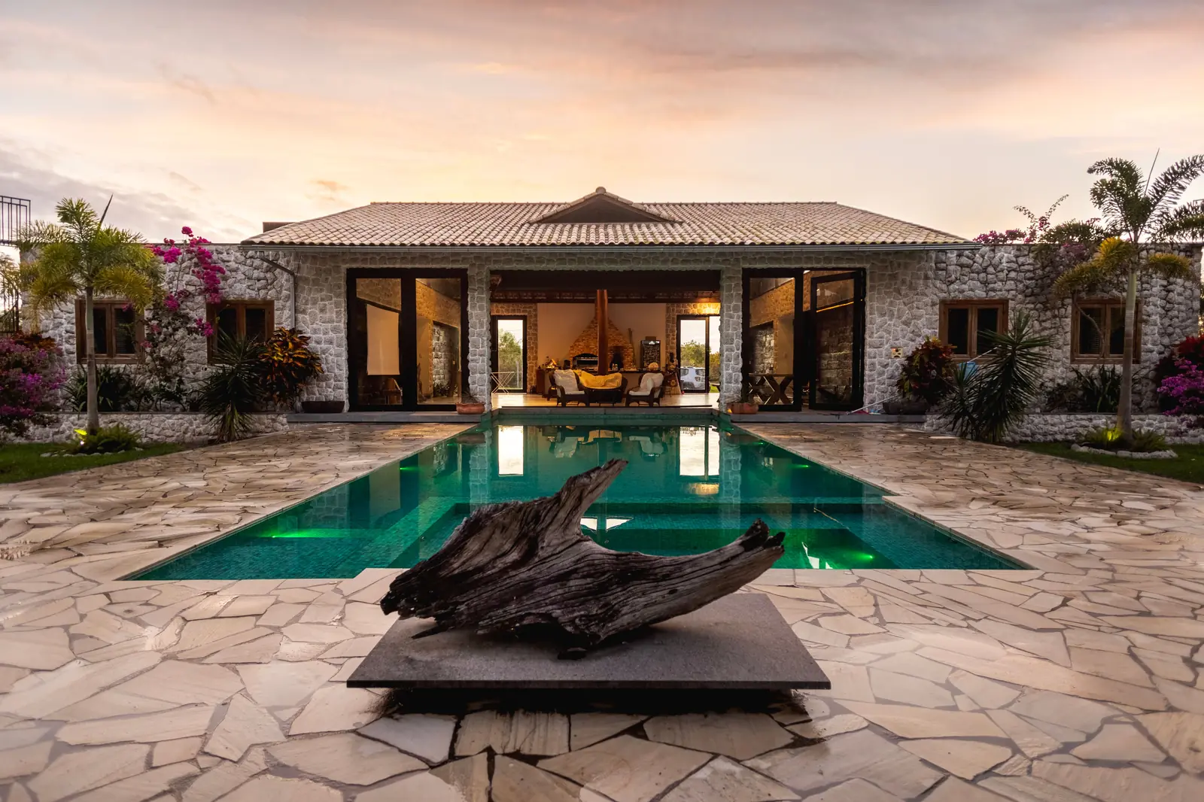
Photographs of the completed show residence and the shared pool, not of Residence 11 itself. Plot, plan, orientation and planting vary across the scheme.

Bedrooms
3
Bathrooms
2
Receptions
1
Interior
148 m²
Exterior
38 m²
Built
2026
Type
House

Three bedrooms on the third terrace, with the widest deck in the scheme

Residence 11 takes the third garden terrace, high enough that the deck looks over the planting rather than into it, and wide enough that the living room, the kitchen and one bedroom all open onto the same deck.

The specification is the standard Saltmere one — dry stone elevations, engineered oak, stone worktops, comfort cooling, heat network — with the addition of a utility room, which the smaller plans do not have.

Final release. Residence 11 is available for sale or, on completion, to let on a term of twelve months or longer.

Features

  • Thirty-eight square metre deck on three aspects
  • Three bedrooms with a separate utility
  • Dry stone elevations with planted wall heads
  • Engineered oak floors throughout
  • Stone worktops and integrated appliances
  • Comfort cooling and heat network
  • Available for sale or to let on completion
  • Ten-year structural warranty
TerraceGardenAir conditioningUnderfloor heatingParkingConciergeNew buildUtility room

Accommodation

Third terrace

148 m²

    Living and dining
    8.8 × 5.6 m
    Kitchen
    4.2 × 3.0 m
    Principal bedroom
    4.8 × 4.0 m
    Bedroom two
    4.0 × 3.4 m
    Bedroom three
    3.6 × 3.0 m
    Utility
    Deck
    38 m²

Room dimensions are maximum measurements taken on site and are given for guidance. Total internal area 148 m².

Availability

Status
Final release
Terrace
Third
Completion
Phase two
Reservation
10% deposit, held in escrow
Warranty
Ten-year structural

Position

On the point

Third terrace, above the planting, with the longest uninterrupted run of garden on the point.

Aspect

North across the garden with west light to the deck from mid-afternoon.

The scheme

Four garden terraces, 46 residences. Phase two completes twelve months after phase one.

Getting around

Saltmere boardwalk
At the door
Saltmere village
8 minutes on foot
Estuary ferry
5 minutes on foot
Valmera city centre
28 minutes by car
Nearest international airport
45 minutes by car

Times are approximate and measured from the property. We do not publish a map for a fictional address; read about Saltmere Point instead.

NESW

Principal elevation faces north

Parking
One allocated space
Tenure
Commonhold
EPC
A
You might also consider

Related properties

All properties
EnquireCall Anselm