New development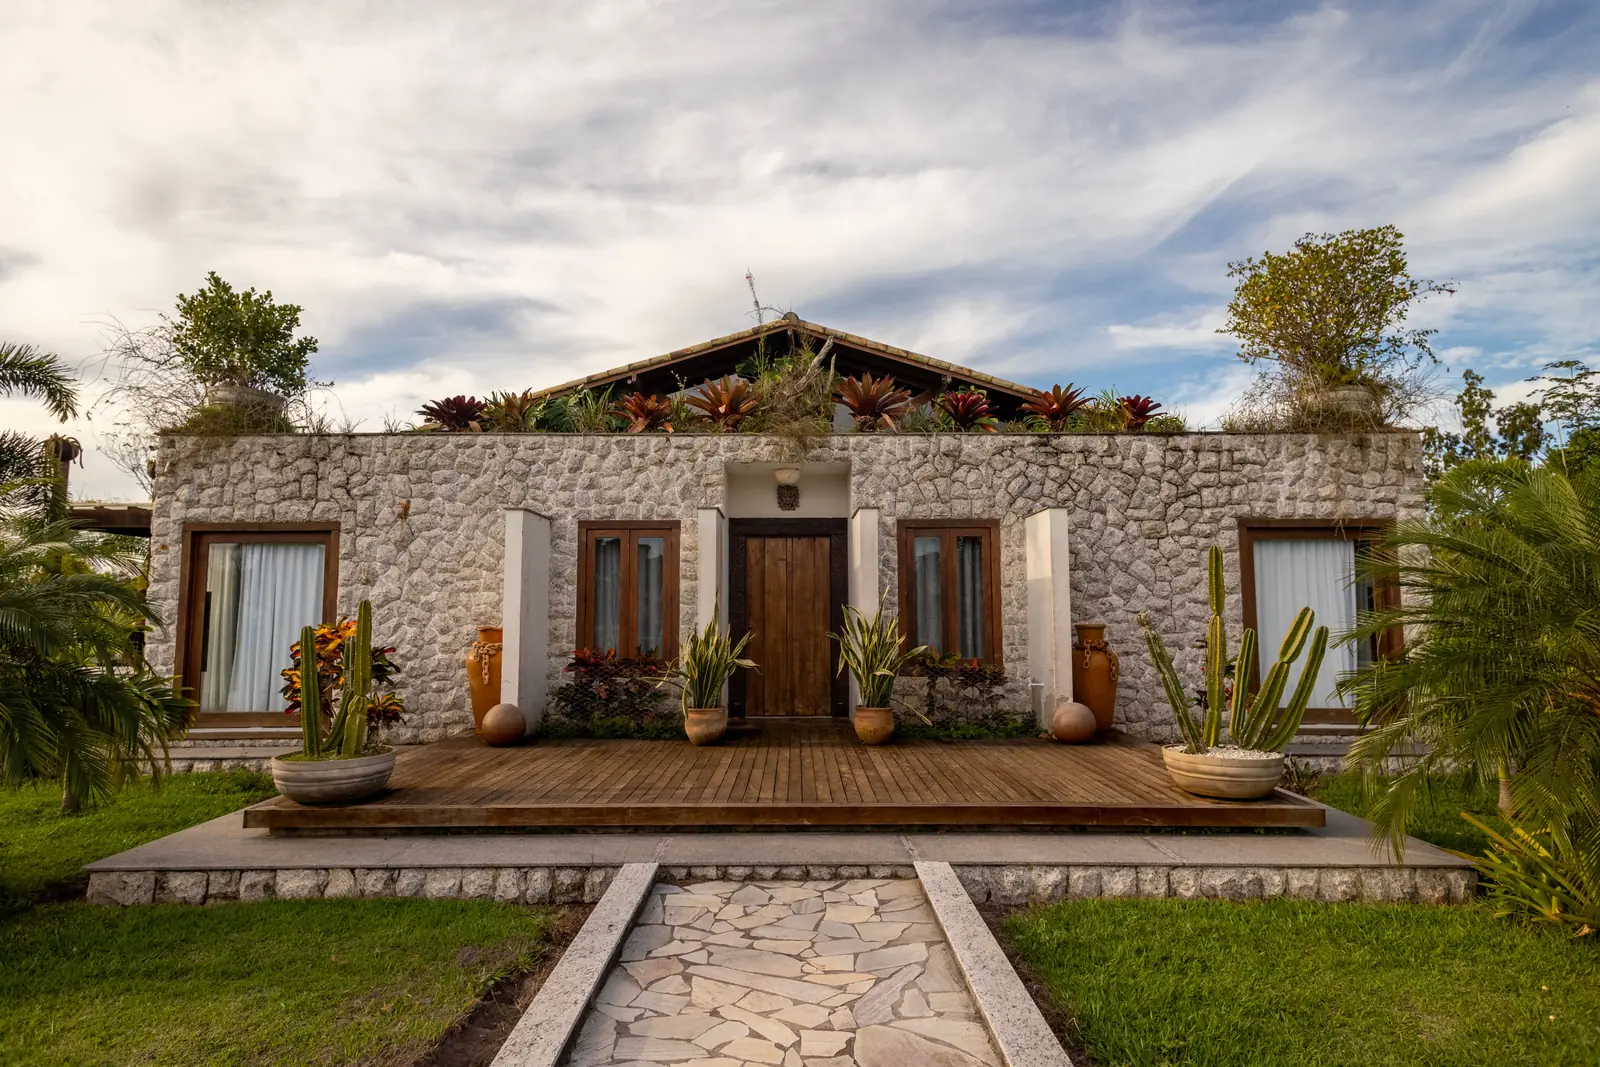
Saltmere Point · Valmera Estuary
€2,480,000
Commonhold · EPC A
1 / 4
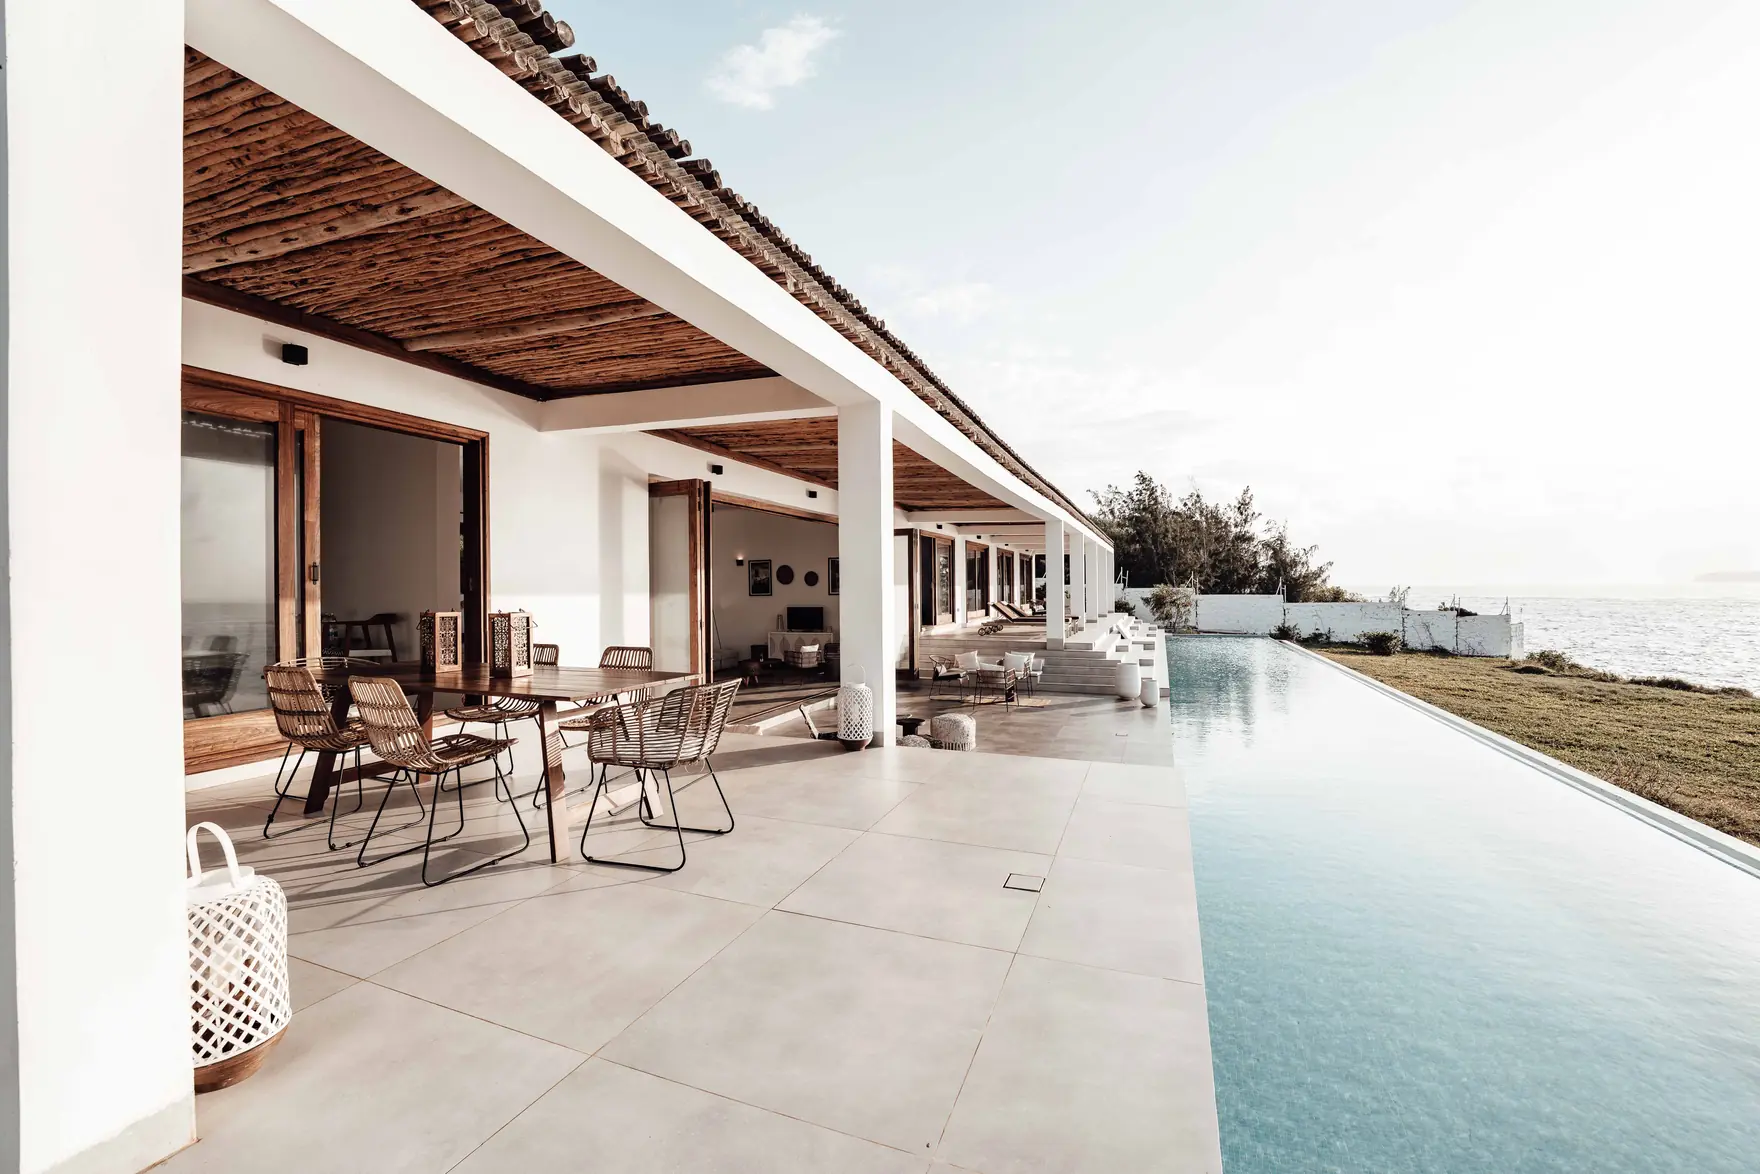
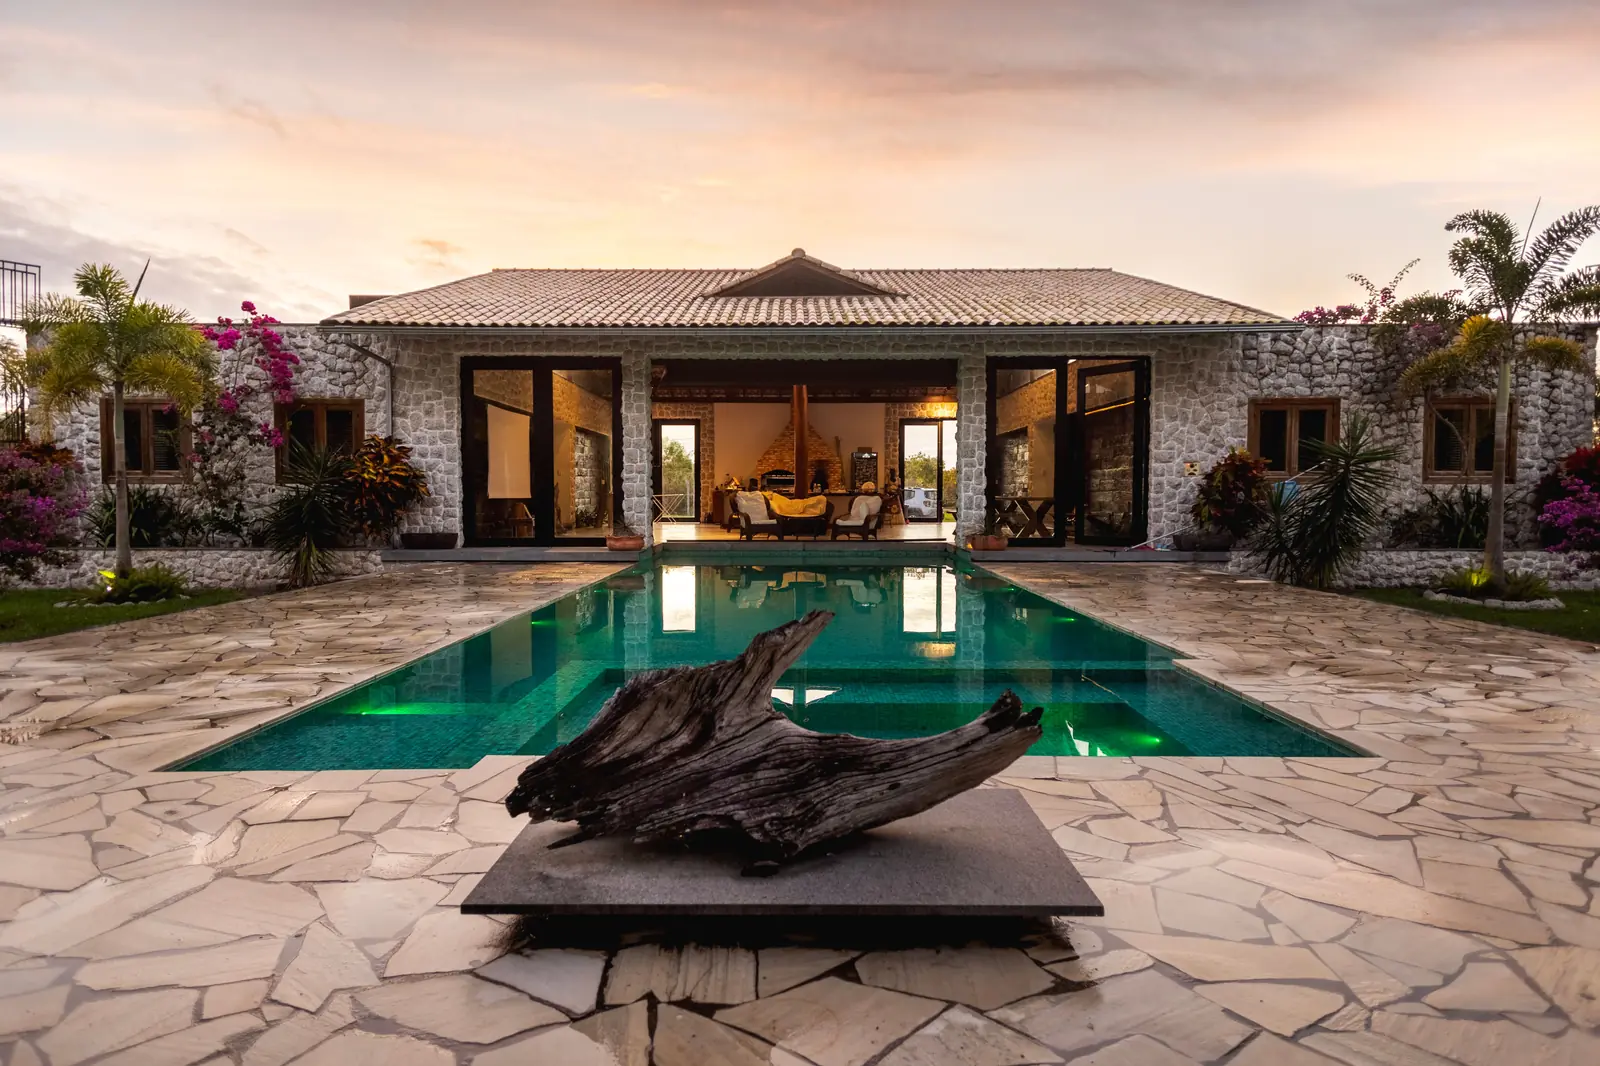
The shared pool
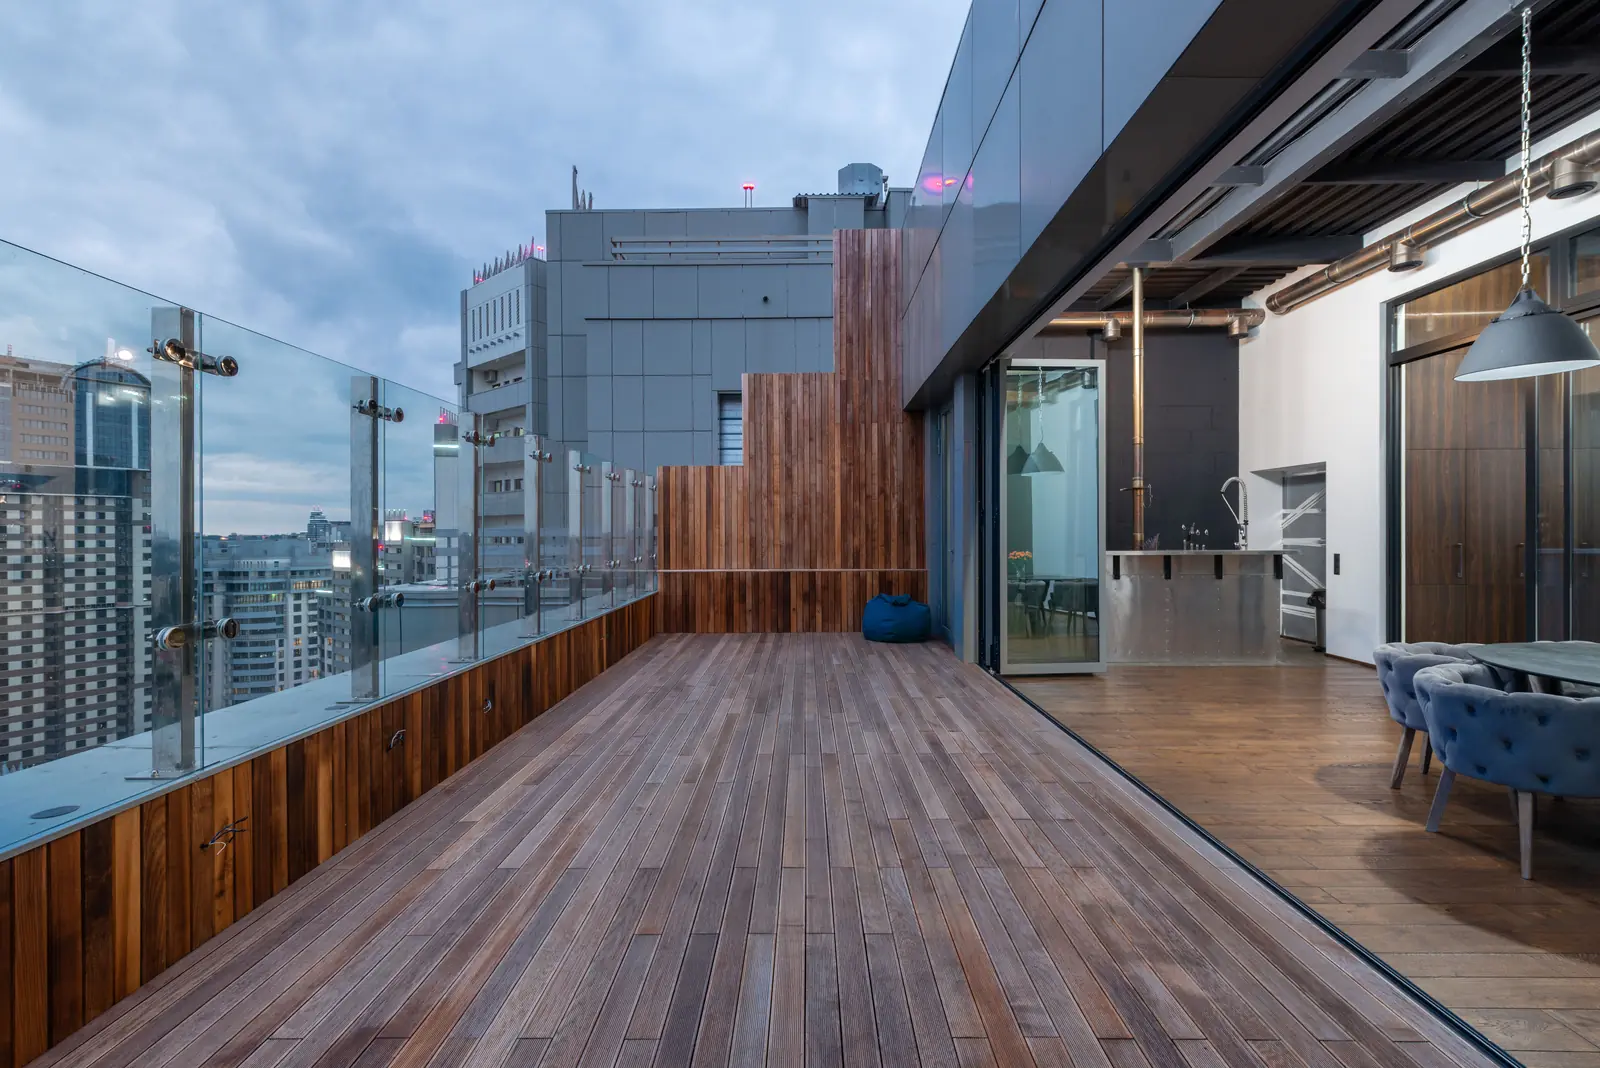
Photographs of the completed show residence and the shared pool, not of Residence 14 itself. Plot, plan, orientation and planting vary across the scheme.
Residence 14 occupies the western end of the top terrace. The deck runs the full width of the house and turns the corner, which at this level means the whole scheme, the village and — on a clear evening — the headland at Cala Verdana.
Internally it is the widest plan in the scheme: a double reception opening onto the deck, a kitchen with its own dining area, and three bedrooms with a dressing room to the principal suite.
Launching now, ahead of general release. Your advisor can arrange a private preview of the show residence and a review of the specification before reservations open.
196 m²
Room dimensions are maximum measurements taken on site and are given for guidance. Total internal area 196 m².
Top terrace, with the deck turning the western corner of the house.
North and west. The deck holds evening light across the whole garden front.
Two residences of this size at Saltmere Point; 14 is the western of the pair. Private previews available before general release.
Times are approximate and measured from the property. We do not publish a map for a fictional address; read about Saltmere Point instead.
Principal elevation faces north