For sale · Available
Olive Court
Camí de les Oliveres 12, Aldermont Hill · Valmera City Fringe
€2,780,000
Freehold · EPC B
1 / 3
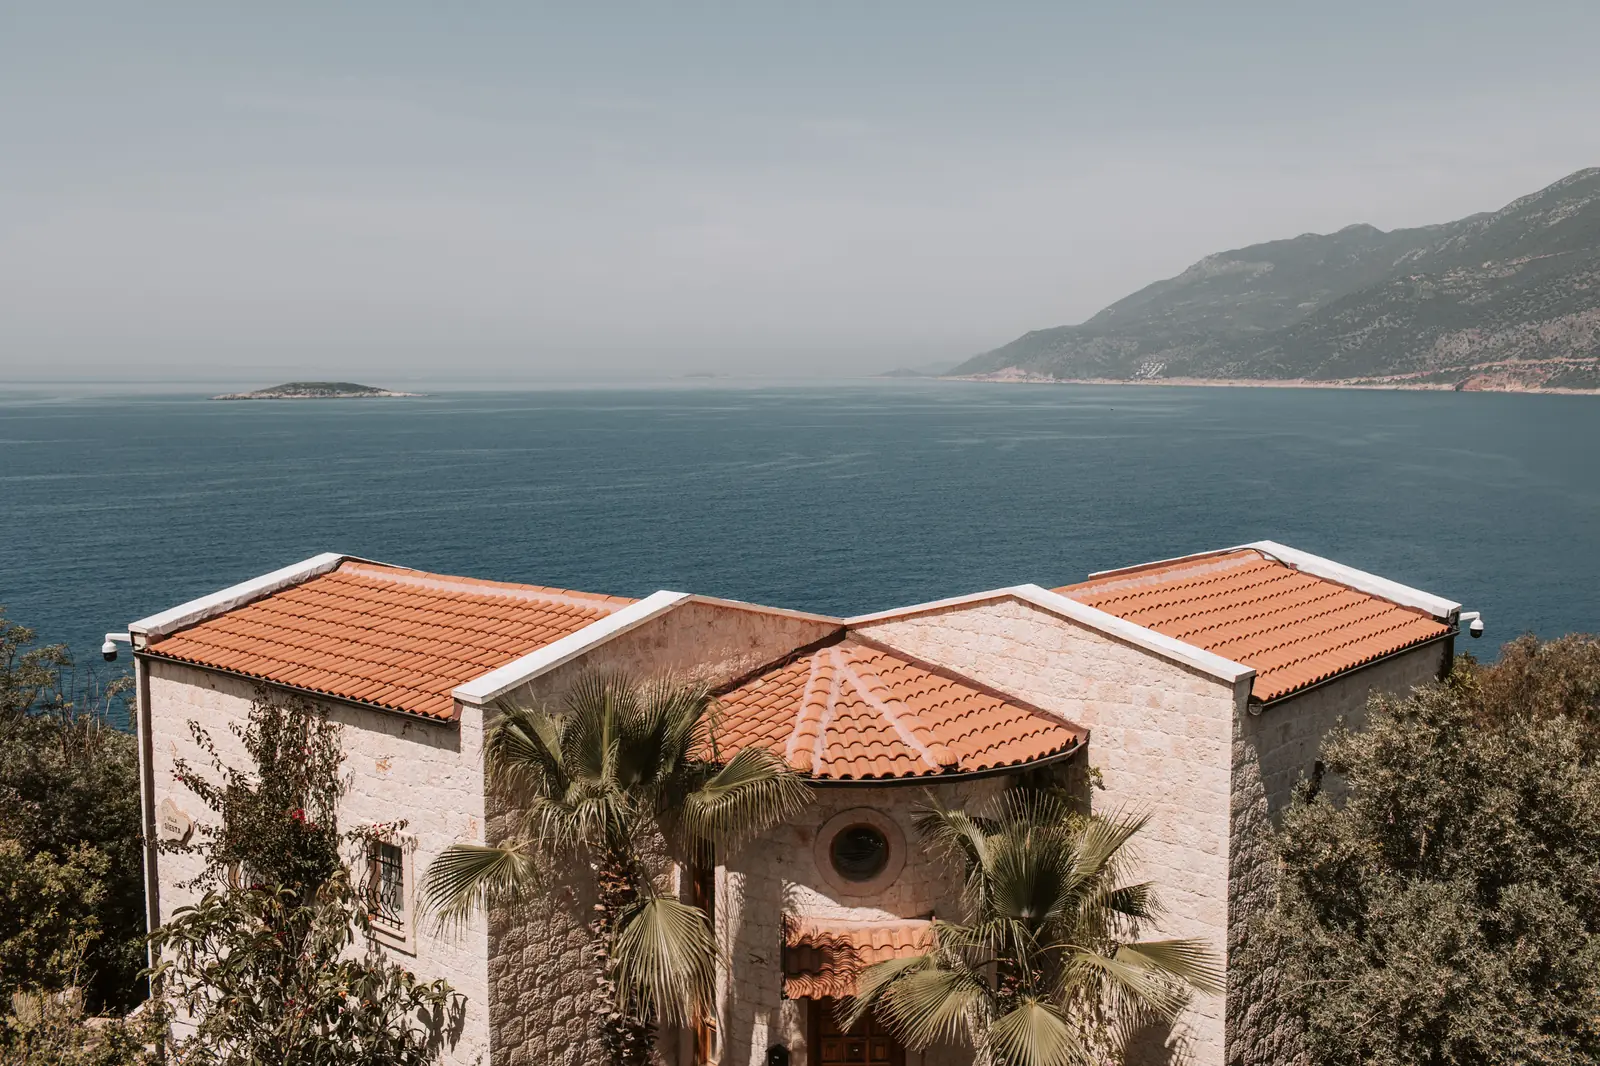
The house from the upper terrace
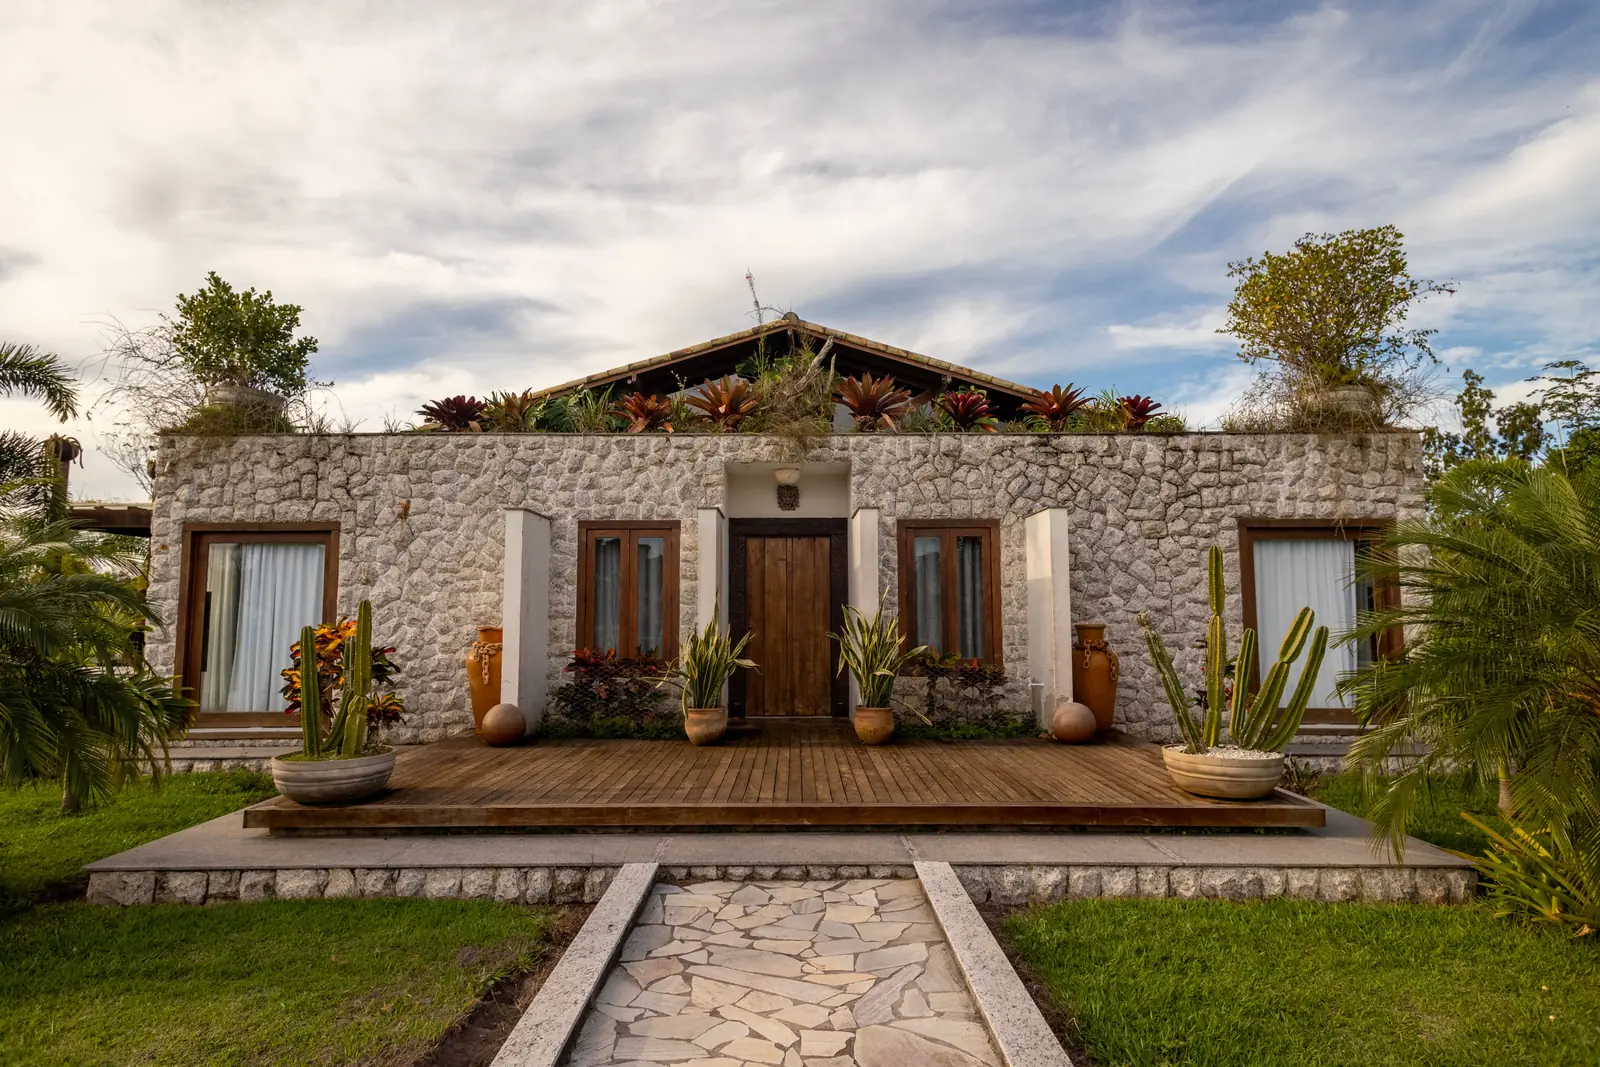
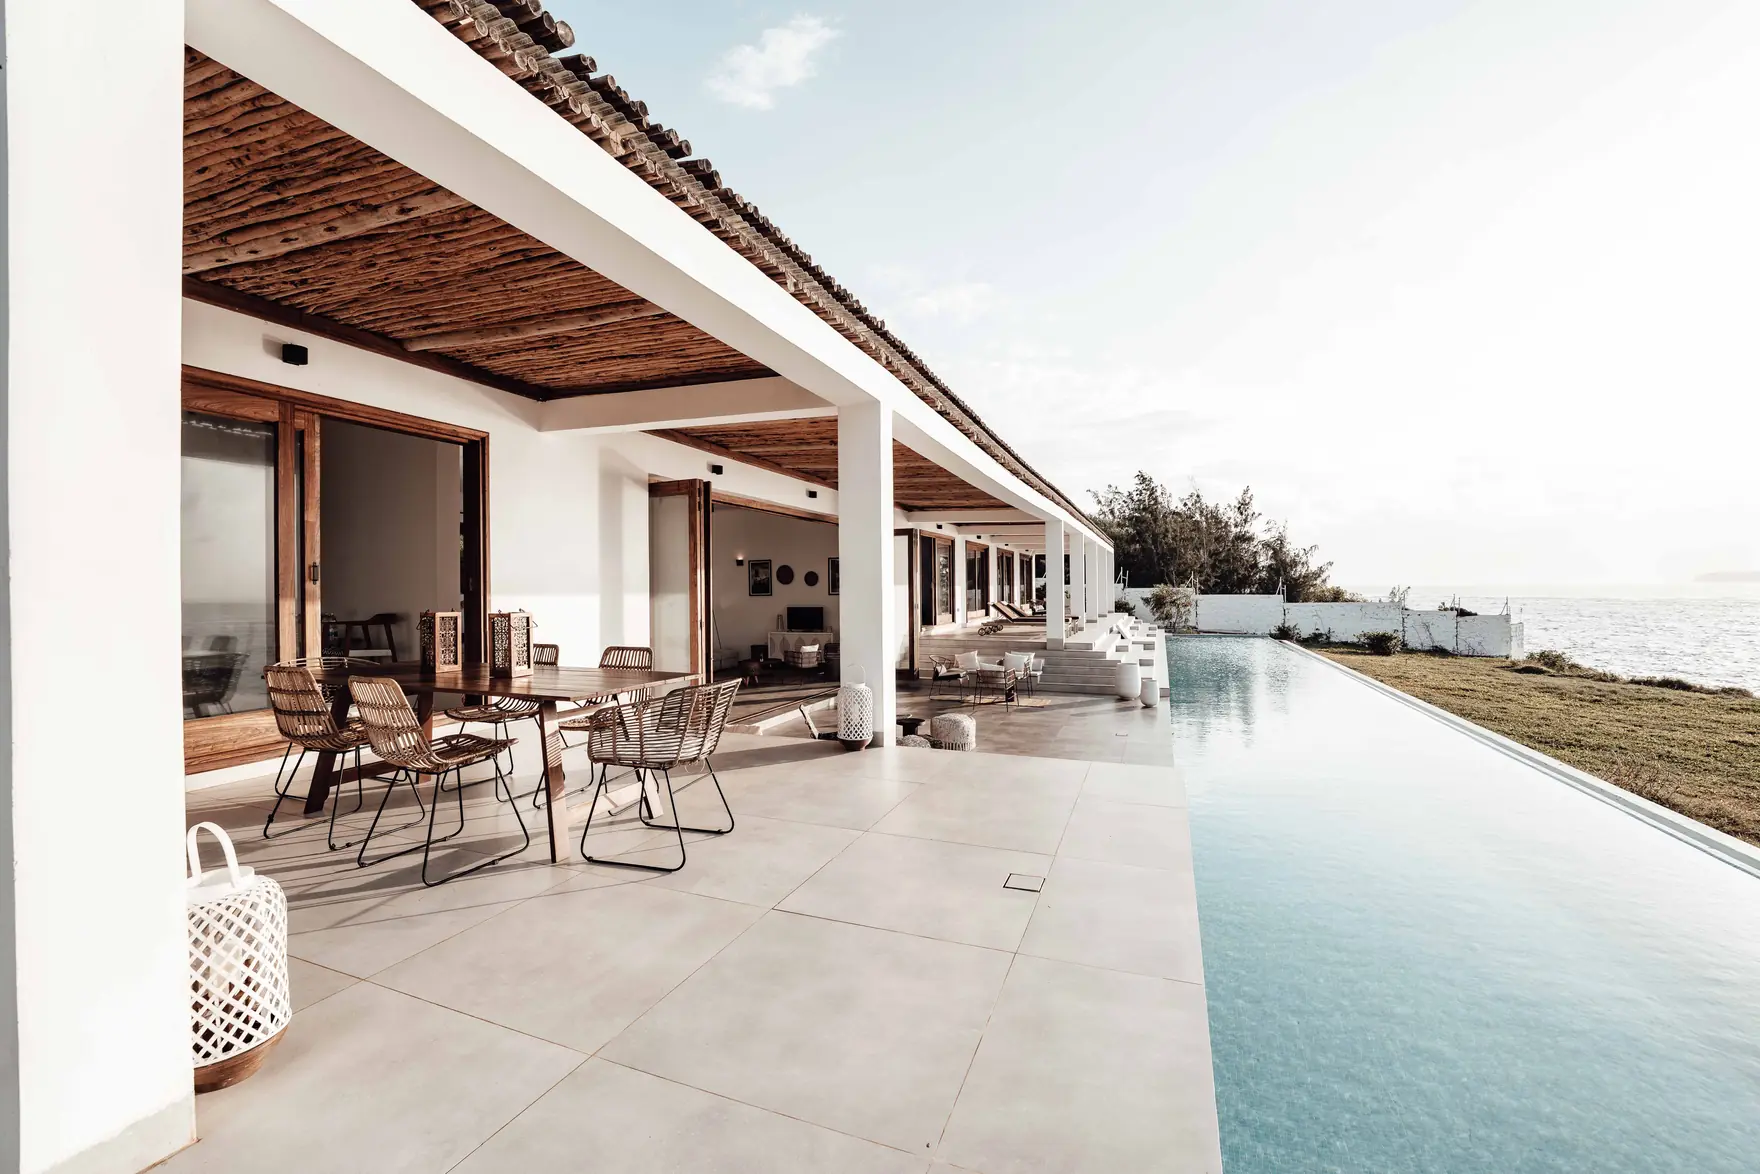
Three photographs: the house, its pool terrace and the olive terraces it stands on. Interiors have not yet been photographed and none of these frames is captioned as one.
- Bedrooms
- 4
- Bathrooms
- 3
- Receptions
- 2
- Interior
- 412 m²
- Exterior
- 168 m²
- Plot
- 3,400 m²
- Built
- 2017
- Type
- House
A single-storey stone house on the last olive terrace above the bay
Olive Court sits on the last cultivated terrace on the seaward side of Aldermont Hill. From the lane it reads as a low stone wall under a terracotta roof; from the terrace it reads as one room after another opening onto the same view of the bay.
The planning here permits one storey, and the architect took that as a gift rather than a constraint. The living room runs the full northern side and opens to the water through a deep, columned reveal; the kitchen and dining room take the eastern wing with a glazed slot facing the morning; the bedrooms sit on the west, behind a deep eave that keeps the afternoon out.
The house is cooled almost entirely by its own plan. Cross-ventilation between the terrace and the sheltered side does most of the work, and the comfort cooling is rarely needed before August.
Features
- Pool finishing at the edge of the terrace
- Dry stone walls under terracotta pantiles
- Deep columned reveal to the living room
- Terracotta floors throughout
- Deep eaves to both long elevations
- Single-storey plan with no internal steps
- Borehole supply with mains back-up
- 3,400 square metre olive terrace
Swimming poolSea viewTerraceAir conditioningUnderfloor heatingGardenParkingFireplaceSolar
Accommodation
Ground floor
412 m²
- Living room
- 13.0 × 5.4 m
- Kitchen
- 7.4 × 4.6 m
- Dining
- 5.2 × 4.6 m
- Principal bedroom
- 6.2 × 5.0 m
- Bedroom two
- 4.8 × 4.2 m
- Bedroom three
- 4.4 × 4.0 m
- Bedroom four
- 4.2 × 3.6 m
- Plant room
Terrace
168 m²
- Pool
- 14.0 × 4.0 m
- Dining terrace
- Olive walk
Room dimensions are maximum measurements taken on site and are given for guidance. Total internal area 580 m².
Position
On the hill
Seaward side of Aldermont, twenty-two minutes from the city centre and four from the village.
Aspect
The living room faces north over the bay; bedrooms face west behind a deep eave. The terrace holds light from mid-morning until the sun drops behind the hill.
Services
Borehole with mains back-up, solar thermal and a ground-source heat pump. Flow certificate available.
Getting around
- Aldermont village
- 4 minutes by car
- Valmera city centre
- 22 minutes by car
- International school
- 12 minutes by car
- Coast at Cala Verdana
- 35 minutes by car
- Nearest international airport
- 40 minutes by car
Times are approximate and measured from the property. We do not publish a map for a fictional address; read about Aldermont Hill instead.
Principal elevation faces north
- Parking
- Gravel court for four cars
- Tenure
- Freehold
- EPC
- B
You might also consider
All properties Related properties
Under offer
New development